Keldrane Ltd
Precision Builds
Timber frame homes, from the sole plate to handover.
Keldrane Limited is a carpentry contractor based in Dublin 15 and working nationwide. We erect timber frame houses, roof them, fit them out and install the kitchens and wardrobes, for developers and main contractors, from single homes to multi-unit schemes.
Nationwide
Crews for sites anywhere in Ireland
Fully insured
Certificates on request
Ticketed crews
Safe Pass, CSCS and more
RCT & VAT
Registered, Revenue compliant
What we do
One carpentry contractor for the whole house, stage by stage.
Take one stage or all four. Each crew works to your drawings and programme and hands each plot over clean, checked and ready for the next trade, so you deal with one team and one point of contact on site.
01
House Erecting
Sole plate → weathertight
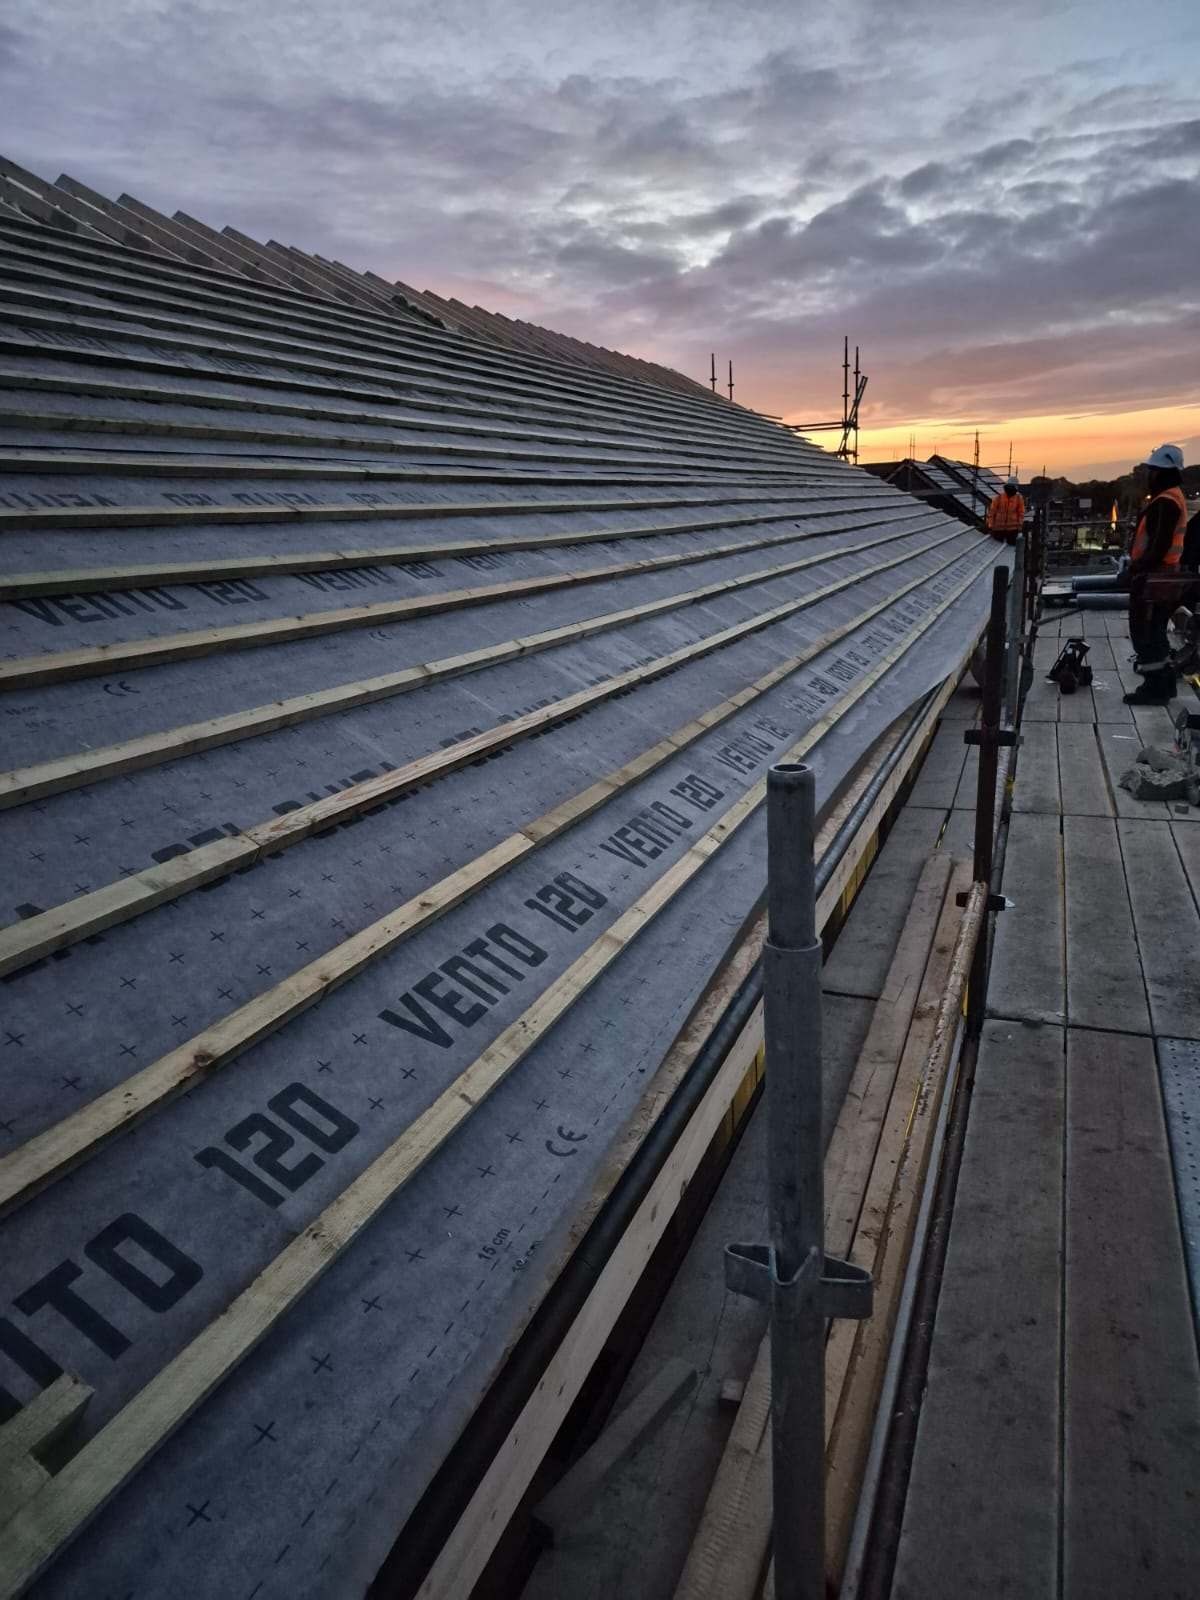
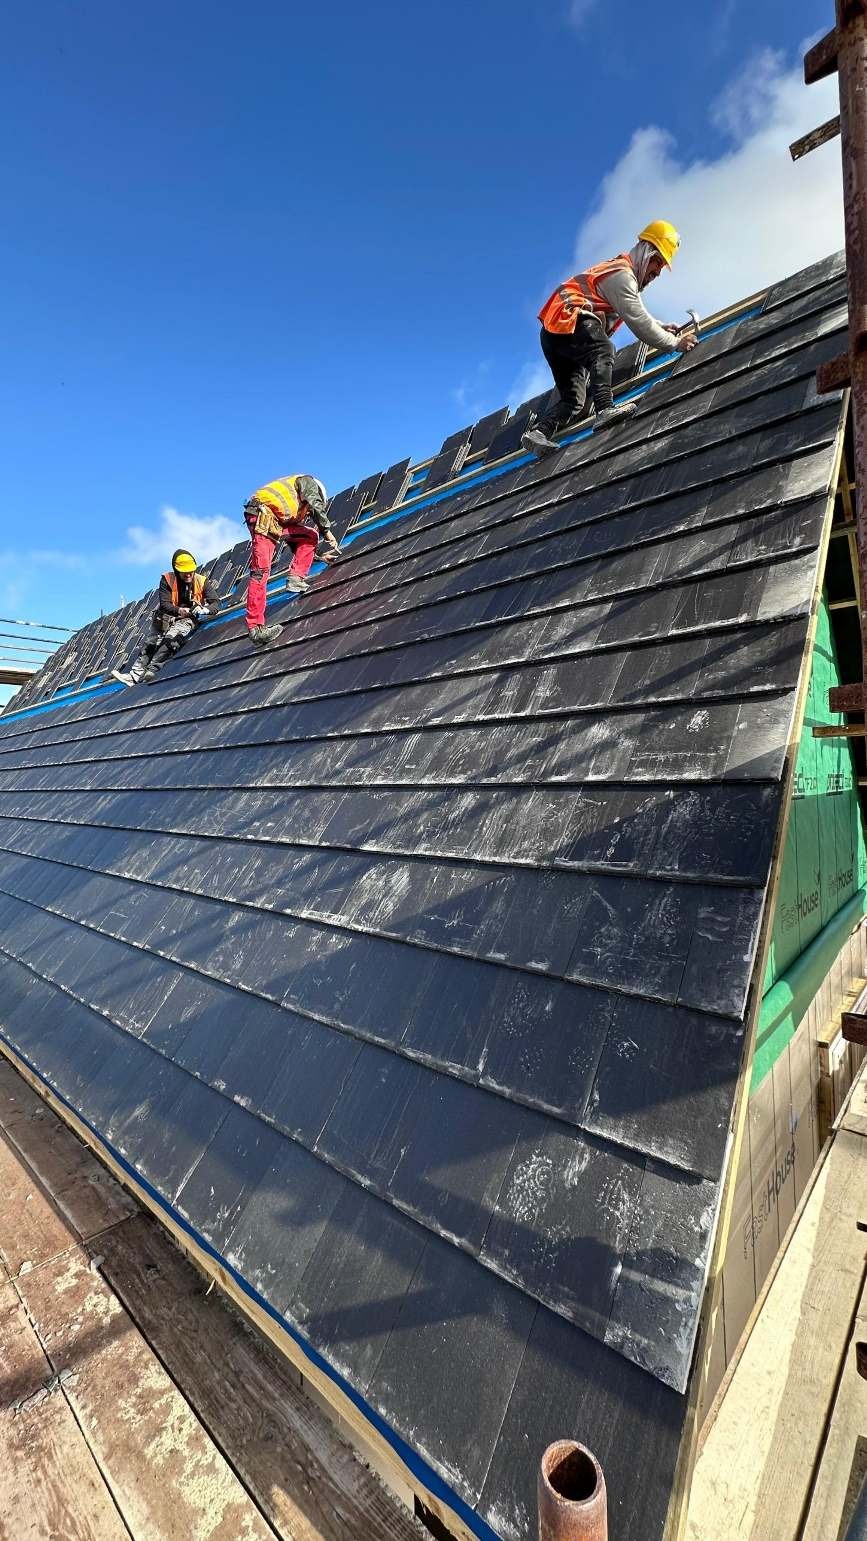
Wall panels, floors, crane lifts, roof trusses, membrane, battens and roof tiling.
02
First Fix
Open frame → ready for plaster
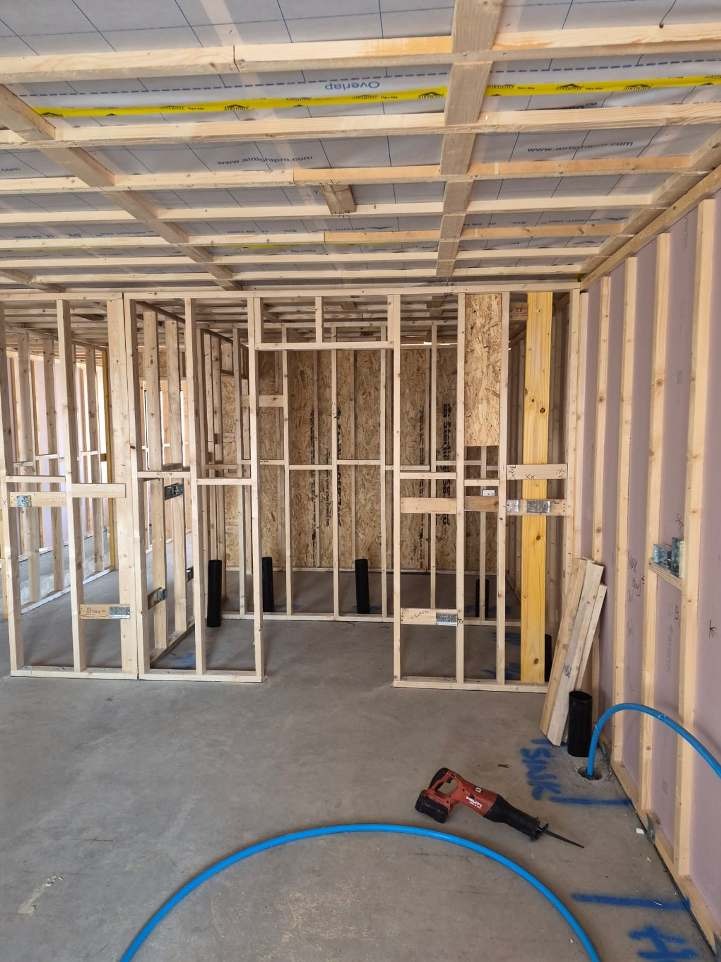
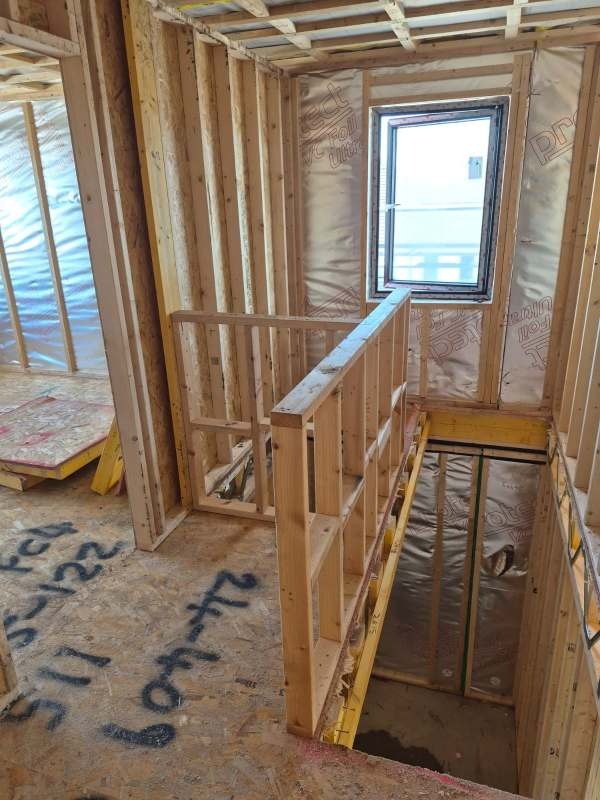
Stud partitions, openings, ceilings, stairwells and backing for the next trades.
03
Second Fix
Plaster → handover
Doors and ironmongery, skirting, architrave, window boards, handrails and hatches.
04
Furniture Fitting
Delivery → snag-free unit
Kitchens, islands, tall units and fitted wardrobes, levelled and aligned.
01 /04
House Erecting · Timber Frame
From the sole plate to a weathertight shell.
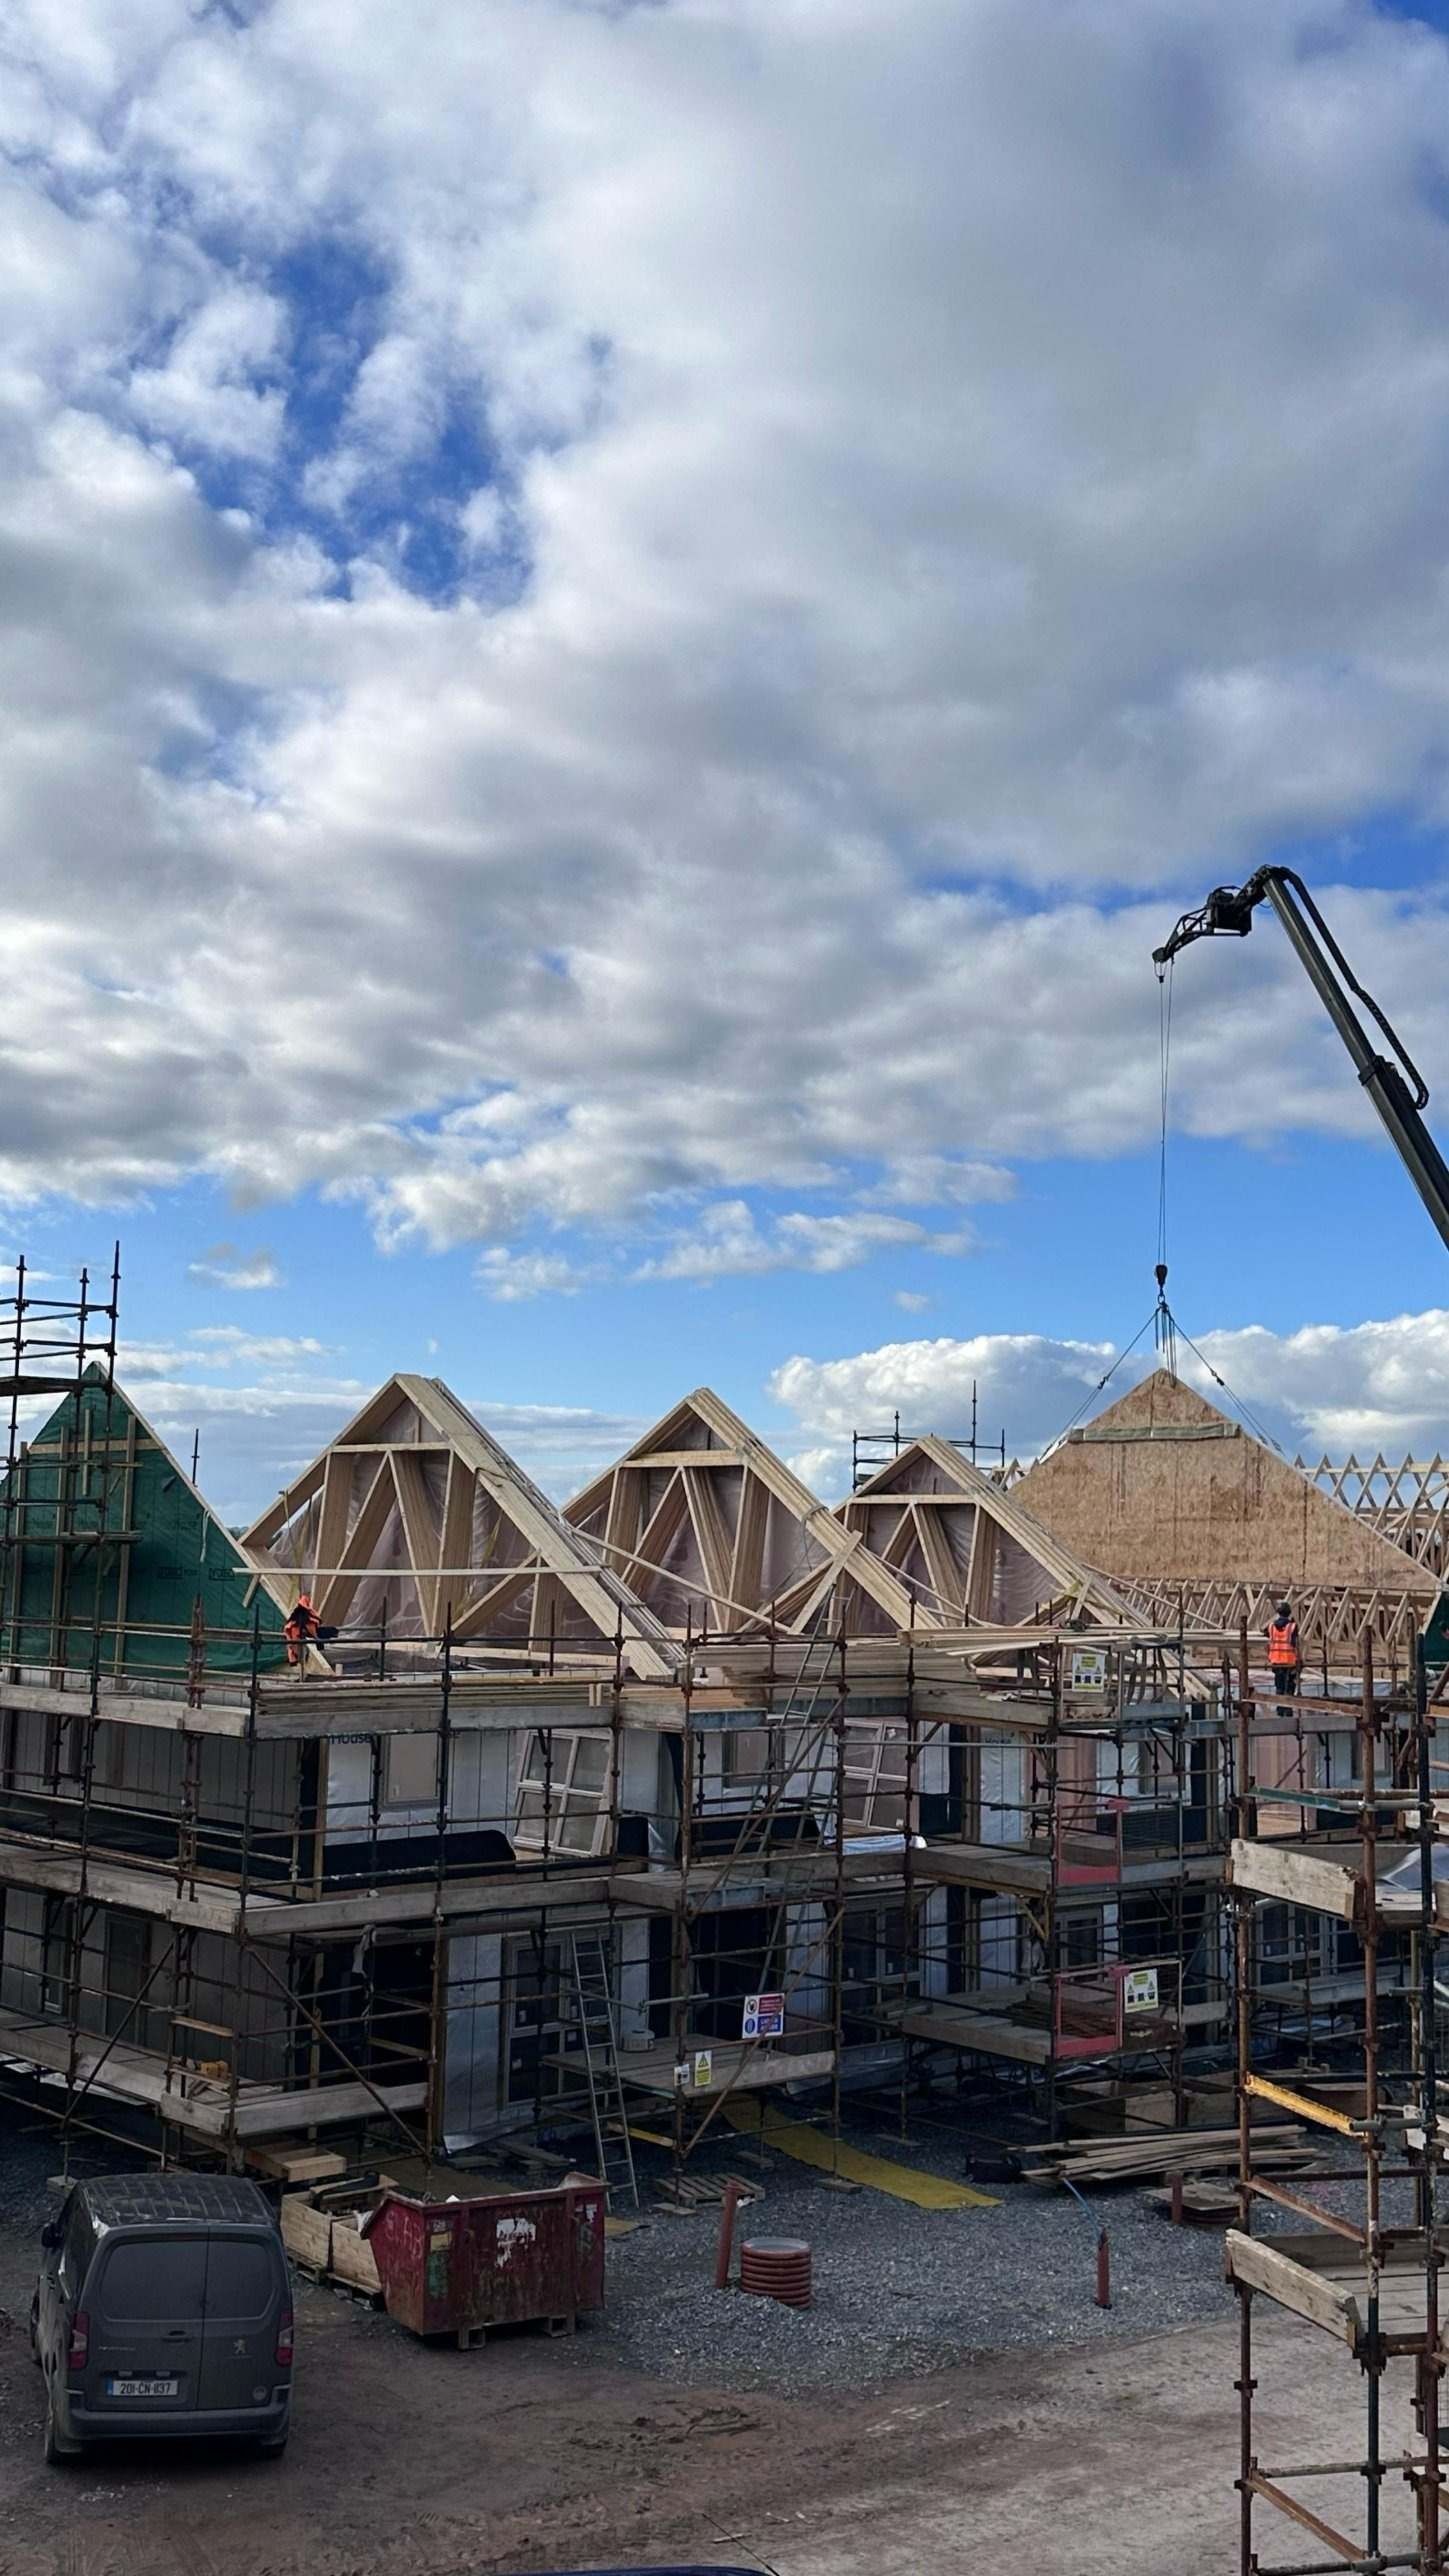
Our crews work storey by storey, from the first panel on the sole plate to roof trusses, membrane, battens and roof tiles, and hand the house over weathertight and ready for first fix. One team, one programme: so the frame goes up square, on time and the way it was designed.
Wall panels
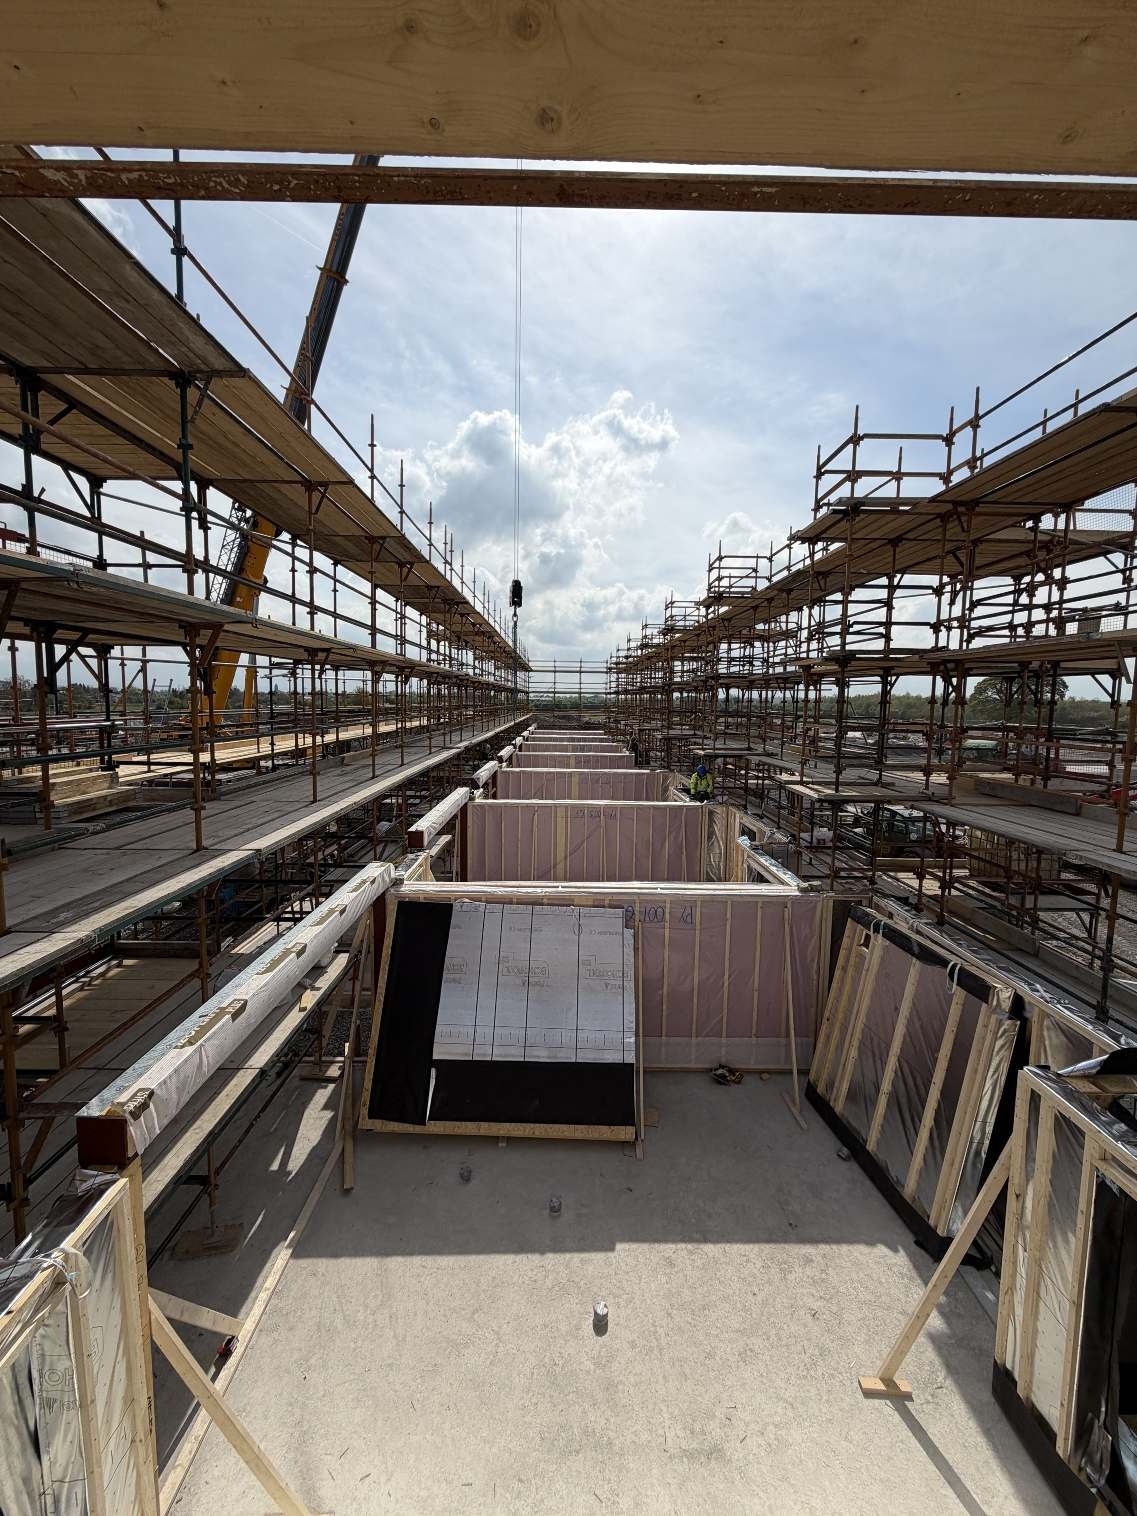
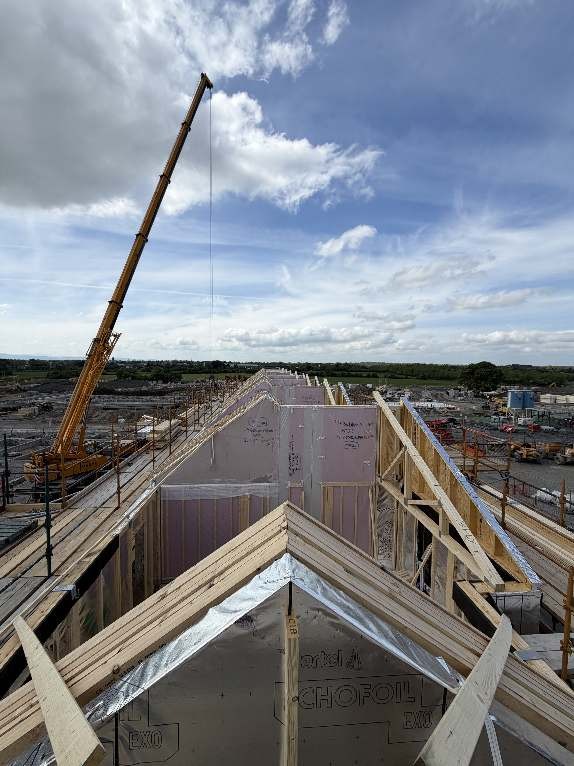
Open and closed panels set out on the sole plate, plumbed, lined up, fixed and braced to the drawings.
Floor cassettes and joists
Cassettes or loose joists, hangers, blocking and floor decks, storey by storey.
Crane lifts
We supply or coordinate the crane; our crew slings, signals and lands panels, cassettes and trusses.
Roof trusses and bracing
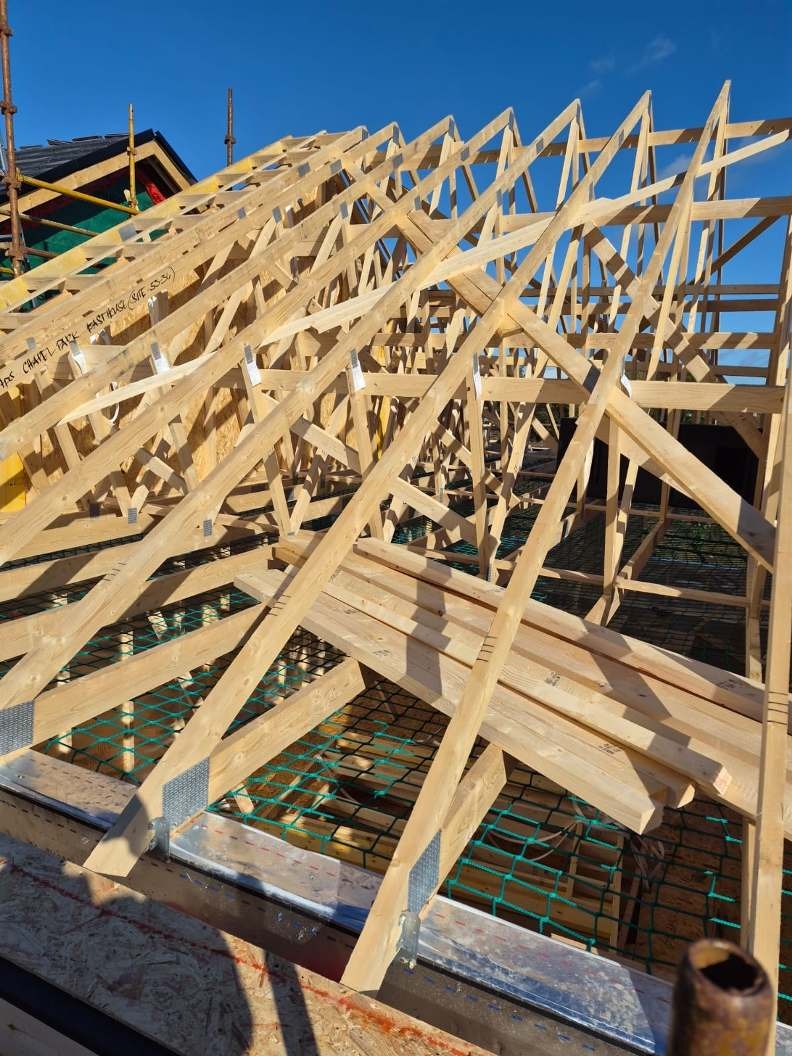
Trusses set out on the wall plate, gable panels, binders and bracing to the engineer's layout.
Membrane, battens and roof tiling
Sheathing, breather membrane, felt and battens, then tiles or slates, ridges and valleys.
Ready for first fix
Each plot checked and handed over clean, square and ready for the following trades.
What we need from you
- Construction and frame drawings
- Build programme and delivery dates
- Clear crane access and set-up area
- Engineer's truss and bracing details
- Scaffold erected to each lift
- Level slabs or foundations, set out
02 /04
First Fix Carpentry
From open frame to ready for plaster.
Everything is set out from the drawings, built plumb, level and square, with backing in the right place for kitchens, bathrooms, radiators and services, so the electrician, plumber and plasterer follow on without waiting or rework.
Stud partitions
Internal walls set out from the drawings, built plumb and straight, with heads and trimmers over every opening.
Door openings and linings
Openings framed to the door schedule, linings fitted square and plumb, ready for second fix.
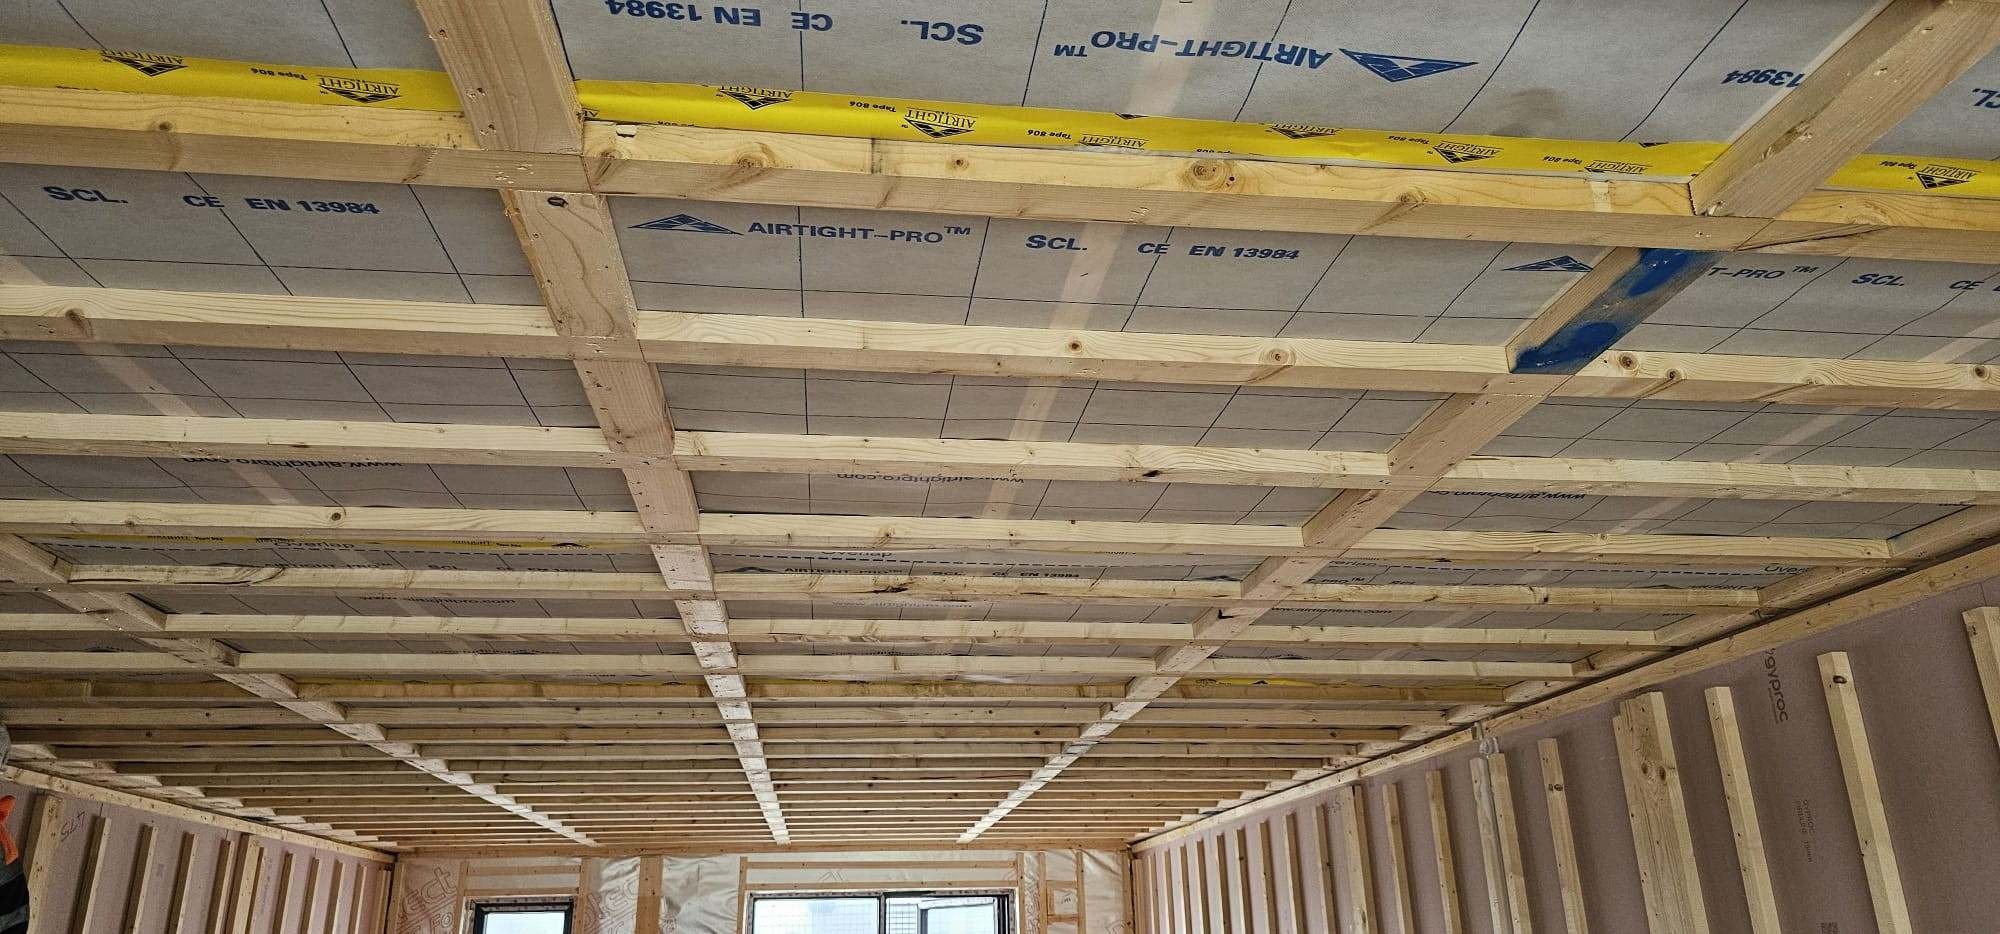
Ceilings and service voids
Battens and counter-battens to level ceilings, leaving a clear void for cables and pipes.
Stairwells and attic hatches
Stairwell and landing framing, temporary guarding, trimmed openings and attic hatches.
Noggins and backing
Solid backing for kitchen units, sanitary frames, radiators, handrails and TVs, placed to the layouts.
Ready for the next trades
Each plot checked and handed over clean and square, ready for M&E first fix and plasterboard.
What we need from you
- Floor plans and door schedule
- M&E positions
- Materials on site or ordered
- Kitchen and bathroom layouts
- Build programme
- Frame complete and weathertight
03 /04
Second Fix Carpentry
From plaster to handover.
Once the plaster is dry, our second fix crews finish the joinery: internal and fire doors, ironmongery, skirting and architrave, window boards, handrails and attic hatches. Every door hung to an even gap, every mitre closed, every handrail solid under the hand.
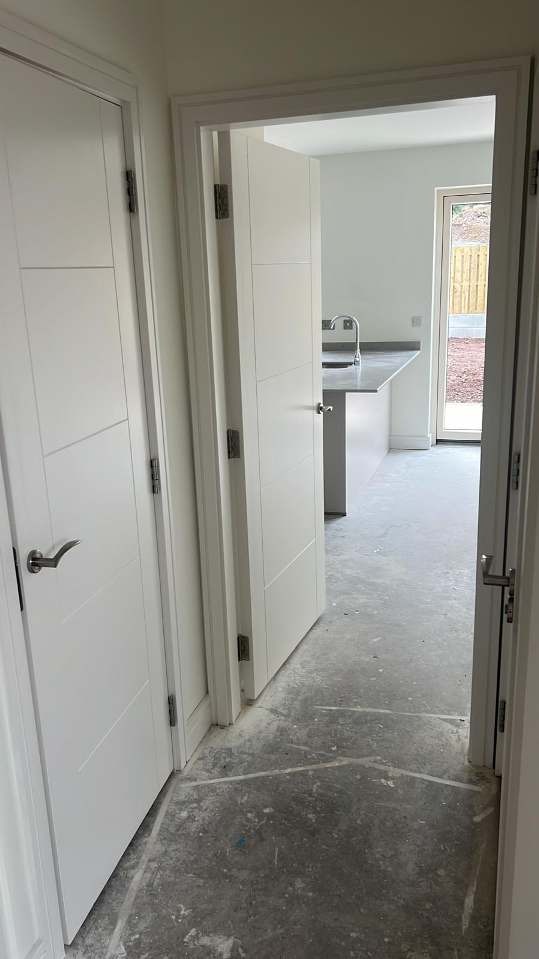
Doors and ironmongery
Internal and fire doors trimmed and hung to even gaps, with hinges, locks, handles and closers to the schedule.
Skirting and architrave
Cut, mitred and fixed tight to walls and floors, ready for the painter.
Window boards
Cut to the reveals, notched round the returns, level and fixed solid.
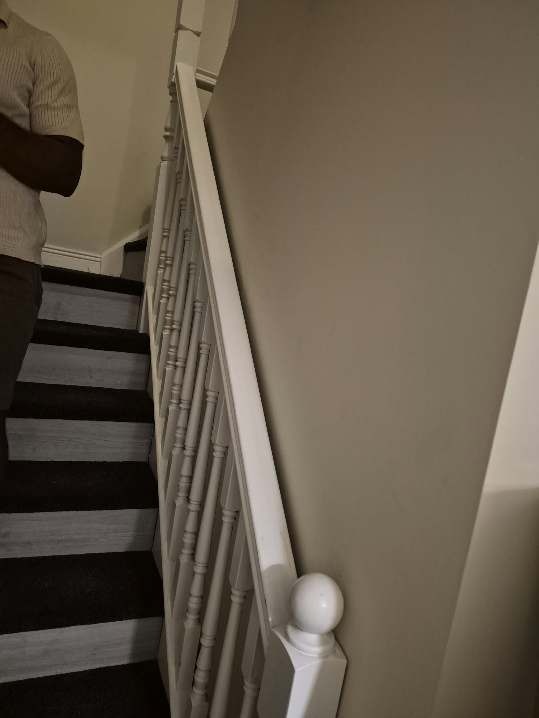
Handrails and balustrades
Newel posts, handrails, spindles and landing balustrades fitted rigid and plumb.
Attic hatches
Hatch linings, trims and doors fitted neat to the ceiling, ready for paint.
Snagged and handed over
Each plot snagged, cleaned and handed over ready for paint and the buyer.
What we need from you
- Floor plans and door schedule
- Stair and handrail details
- Materials on site or ordered
- Ironmongery schedule
- Build programme
- Plastering complete and dry
04 /04
Furniture Fitting · Kitchens & Robes
Kitchens and wardrobes, fitted right.
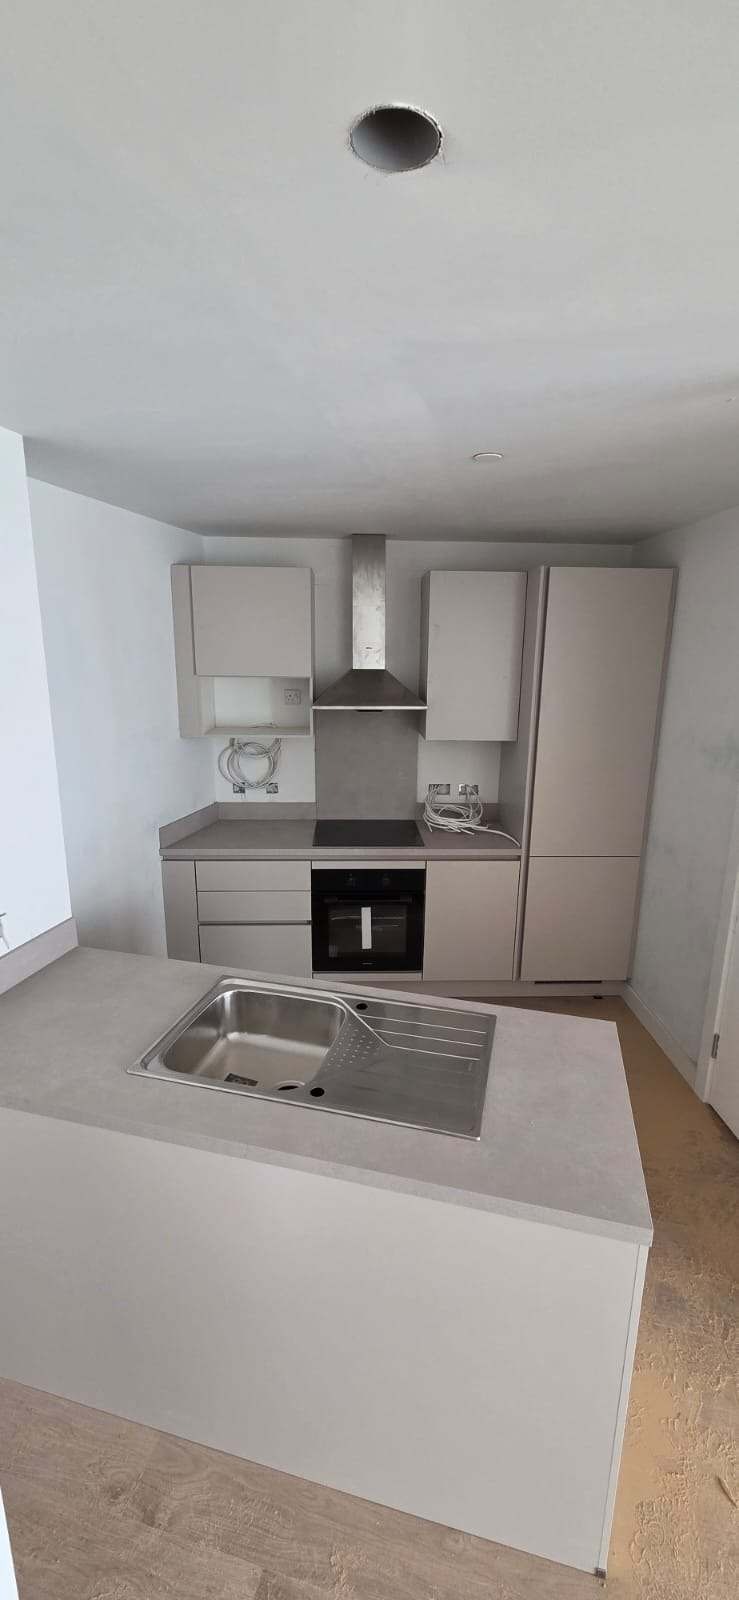
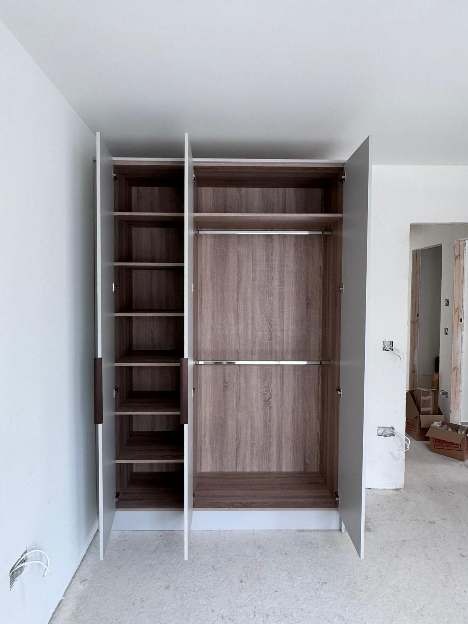
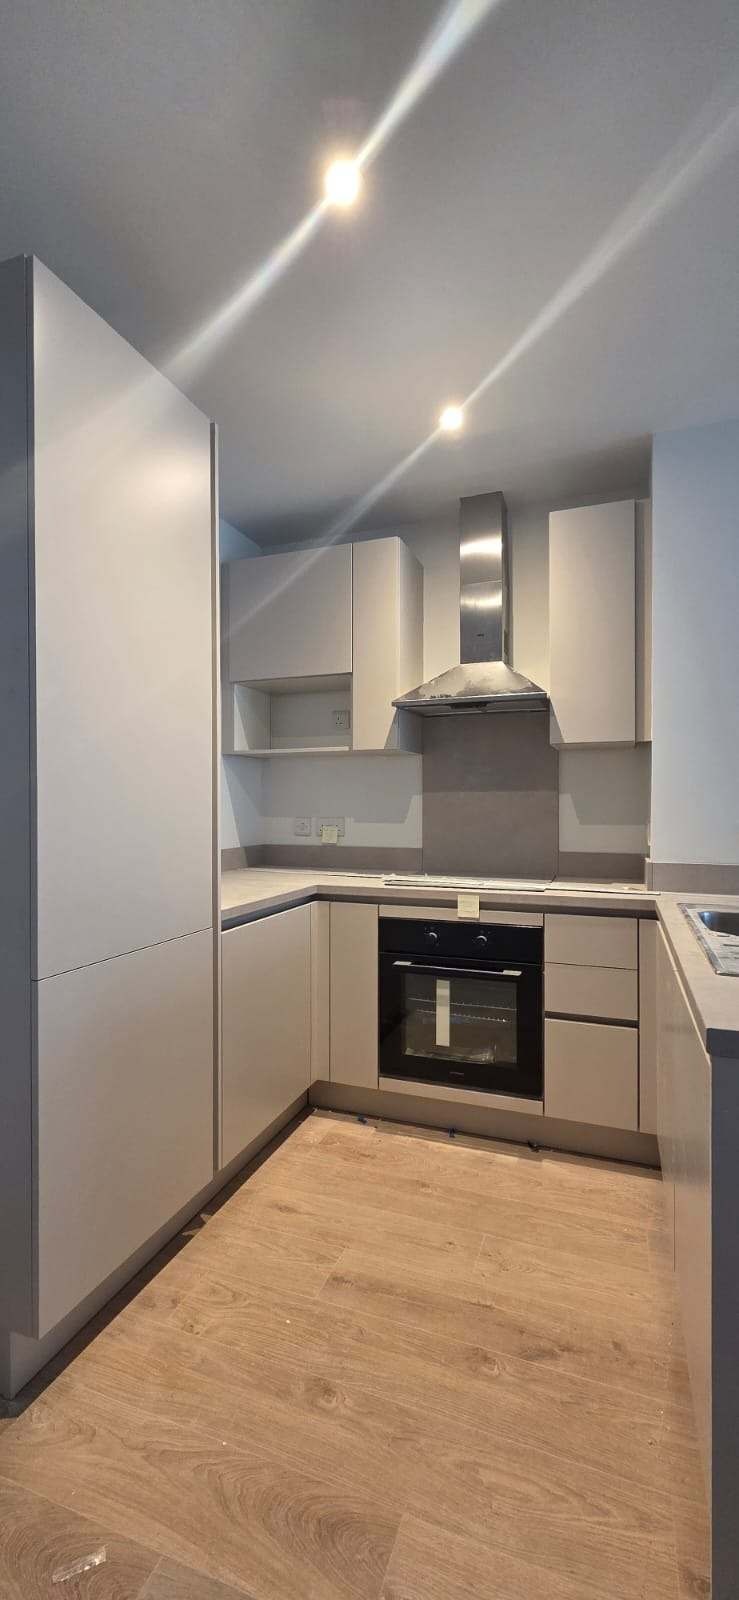
Our fitting crews install kitchens and fitted wardrobes from single homes to apartment schemes. Every unit level, every door and drawer aligned, every panel scribed to the wall. On apartment schemes we fit them room after room, to the same finish.
Kitchen units
Base, wall and tall units assembled, levelled and fixed to the layout, with doors and drawers aligned.
Worktops and panels
Worktops, upstands, end panels, plinths and fillers cut and scribed to the walls.
Islands and tall units
Islands set out and fixed square; tall units and appliance housings plumb and secure.
Fitted wardrobes
Fixed level and scribed to walls and ceilings, doors aligned and handles fitted.
Wardrobe interiors
Shelves, hanging rails, drawers and dividers fitted to the layout.
Snagged and handed over
Each unit snagged, cleaned and handed over ready for the buyer.
What we need from you
- Kitchen and wardrobe layouts
- Delivery dates
- Materials on site or ordered
- Unit and appliance schedules
- Build programme
- Rooms plastered and dry
How we work
Five steps from your drawings to a plot ready for the next stage.
- 01
Send us the drawings
Plans and schedules for the stage you need, engineer's details where they apply, and your build programme.
- 02
Price and method
A clear quote per plot or per scheme, with crew size, time per unit and, for frames, the erection sequence and crane plan.
- 03
Plan and check
Deliveries, scaffold and crane booked around the schedule; materials checked against it before we start.
- 04
Build and check
Every stage checked against the drawings for plumb, level, gaps and finish before the next one begins.
- 05
Hand over
Each plot signed off clean, ready for the following trade or for the buyer.
Why Keldrane
Experienced carpenters, the right fixings and a tidy, safe site.
Training & tickets
- Safe Pass
- CSCS
- Working at Heights
- Abrasive Wheels
- Black Hat
- Slinger / Signaller
- Telescopic Handler
- First Aid
Nationwide
Crews available for sites anywhere in Ireland.
Fully insured
Certificates available on request.
Trained crews
Fully ticketed operatives on every site.
Revenue compliant
RCT and VAT registered, as subcontractor and principal contractor.
Crane lifts covered
We supply or coordinate the crane.
Finish first time
Tight joints, even gaps, fewer snags at handover.
One point of contact
One team from the first panel to the last fitted unit.
Right first time
Backing and openings to the layouts, no rework for other trades.
Recent work
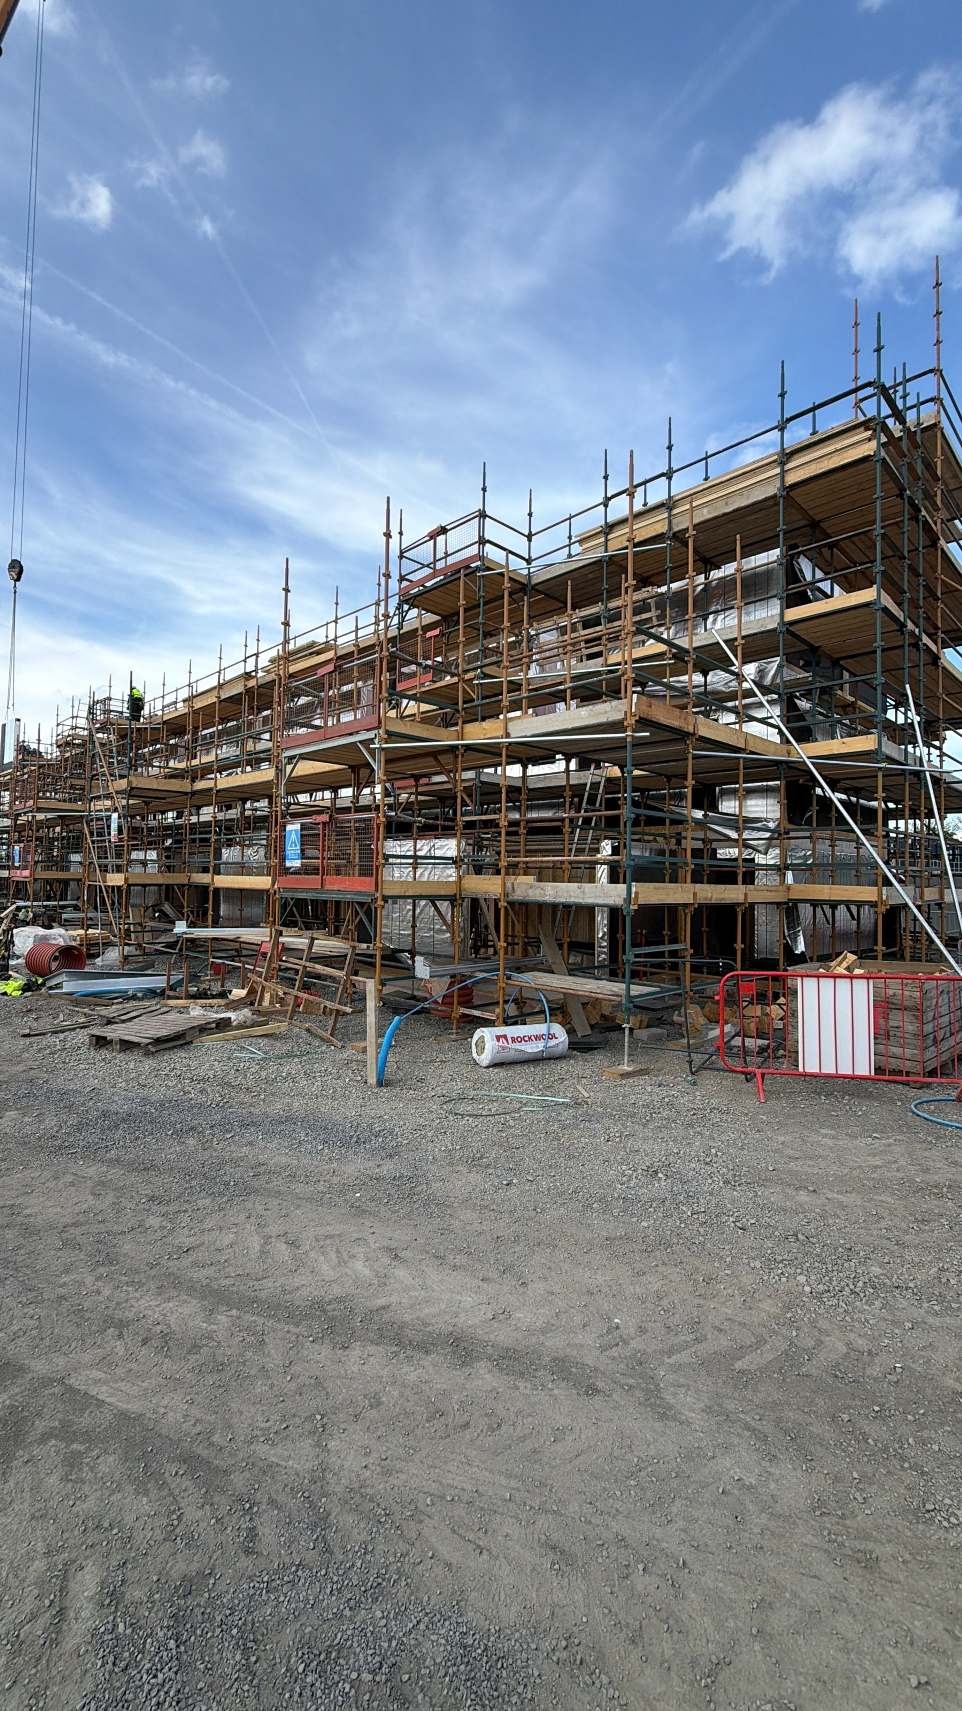
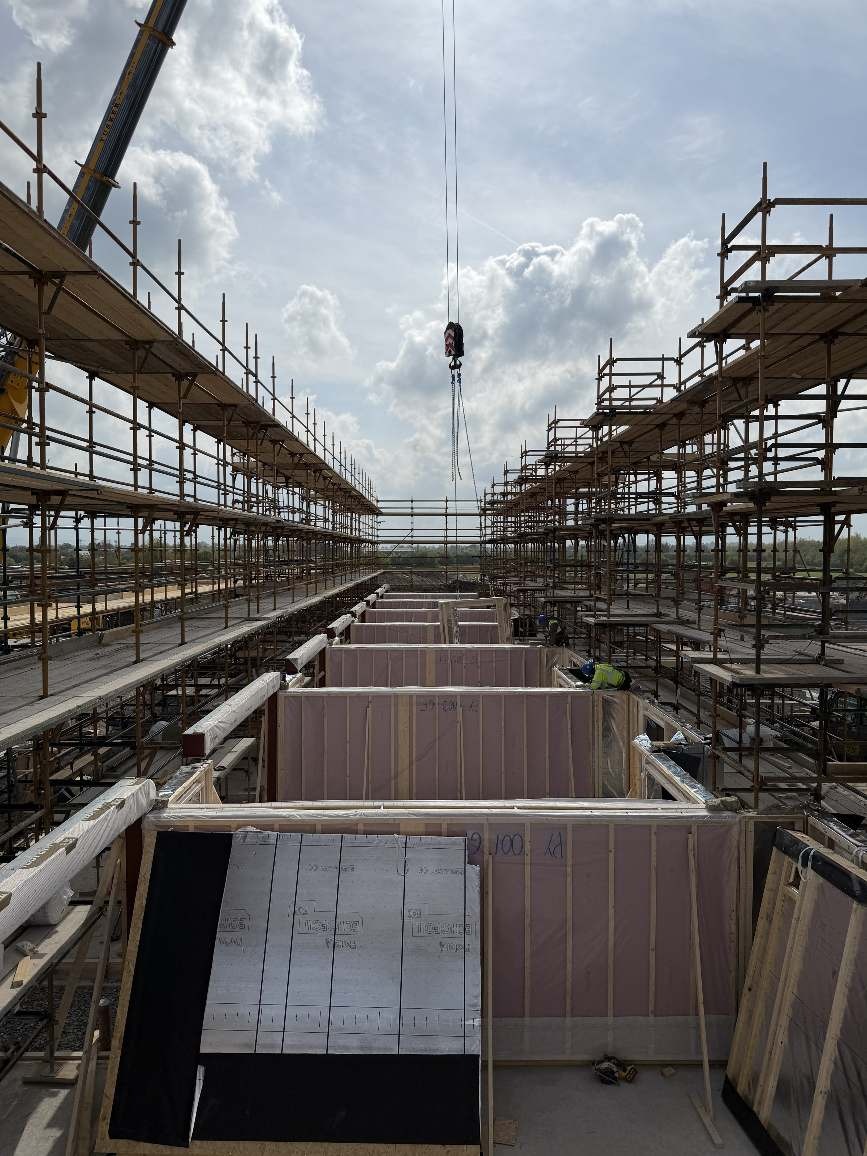
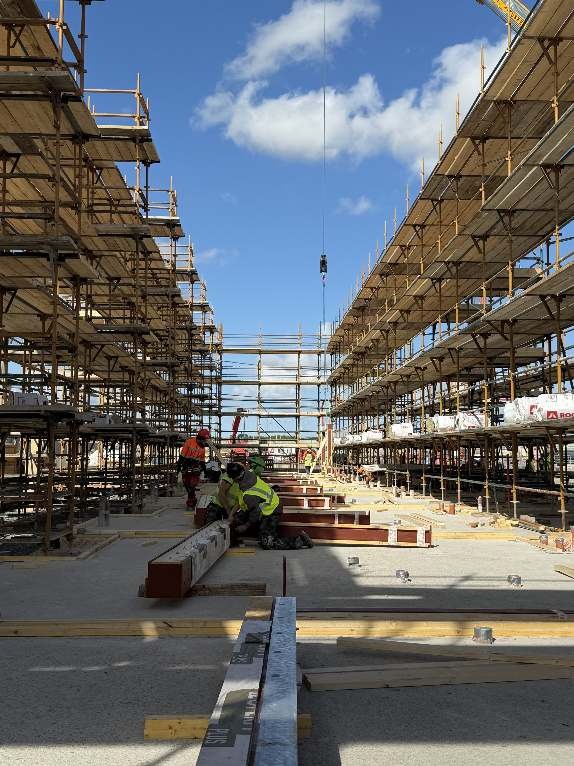
Panels going in, plot after plot.
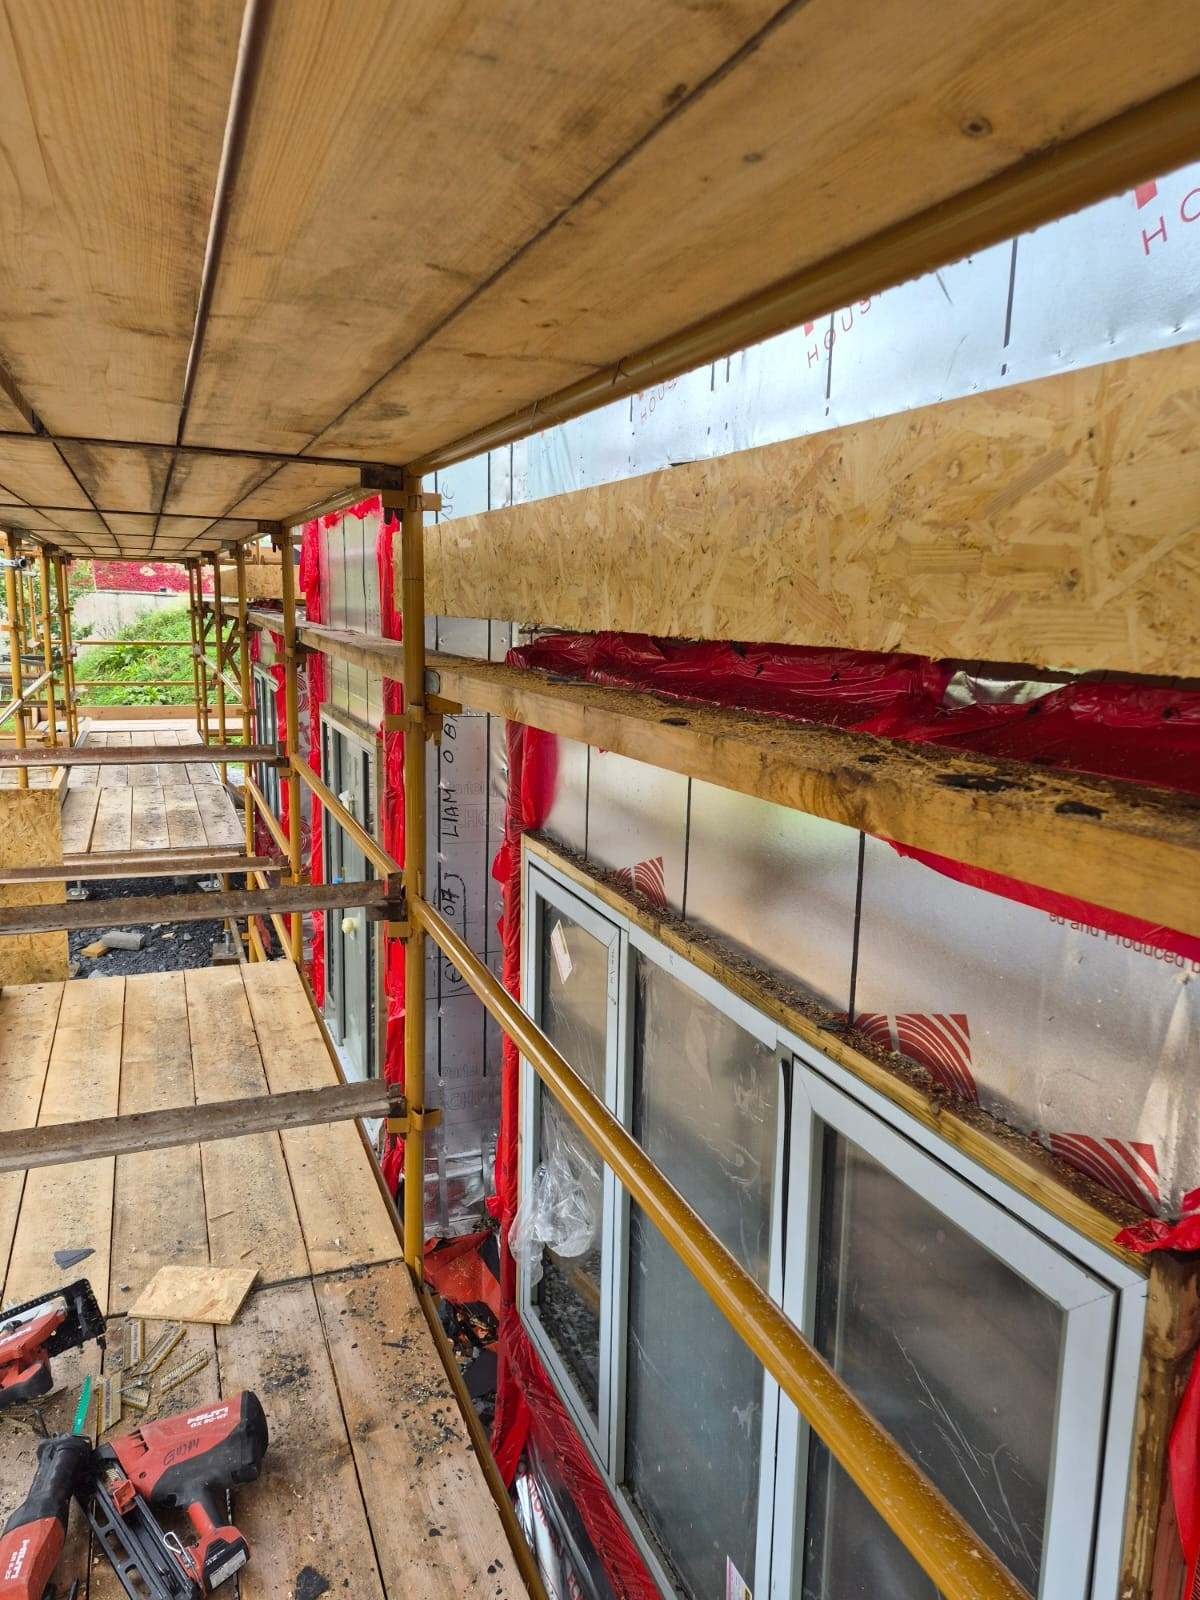
From single houses to long terraces and apartment blocks, panels are landed straight from the hook onto the sole plate, lined up, fixed and braced, and the floor deck follows behind. Scaffold, crane and crew work to one sequence.
Track record
Schemes we have worked on in 2026.
34
Sites
12
Counties
4
Trades
Horgan's Quay Residential Quarter
302 apartments
Cork City · BAM Ireland
Kitchens & wardrobes
Center Parcs Longford Forest
83 new lodges
Ballymahon, Co. Longford · John Sisk & Son
Carpentry
Oscar Traynor Woods
853 homes
Coolock, Dublin 5 · Glenveagh for Dublin City Council
Carpentry
The Foothills
635 homes
Killinarden, Tallaght, Dublin 24 · Arden Team (Sisk Living)
Carpentry
An tSrúill, Cromcastle
146 apartments
Coolock, Dublin 5 · Land Development Agency
Joinery
Balmoston
1,200 homes
Ballymastone, Donabate · Glenveagh
Carpentry
Mooretown
650 homes
Swords, Co. Dublin · Glenveagh
Carpentry & joinery
Folkstown Park
Balbriggan, Co. Dublin · Glenveagh
Carpentry
Regles
Lusk, Co. Dublin · Dwyer Nolan Developments
Carpentry
Bennetstown
578 homes
Dunboyne, Co. Meath · Glenveagh
Carpentry & joinery
Riversend
Effernock, Trim, Co. Meath · Glenveagh
Carpentry
Sommerville
223 homes
Athlumney, Navan · Lagan Homes
Carpentry
Fairywood
74 homes
Ratoath, Co. Meath · Lagan Homes
Carpentry
Gort Mell
237 homes
Drogheda, Co. Louth · Lagan Homes
Carpentry
Ard na Páirce Theas
166 homes
Kildare Town · Lagan Homes
Carpentry
Sand Wood
94 homes
Portlaoise, Co. Laois · Woodfort Group
Carpentry
Seaview Court
130 homes
Rocksborough, Wexford · Milltown Developments
Carpentry
Slí na hAbhann
156 homes
Rahoon, Galway · Cairn Homes
Carpentry, kitchens & wardrobes
Heather View
87 homes
Snugborough, Castlebar · Sayvale Homes
Kitchens & wardrobes
Longford, Dublin, Meath, Louth, Kildare, Laois, Westmeath, Wexford, Galway, Mayo, Sligo and Cork. Unit numbers are for the whole scheme.
Request a quote
Send us your drawings for a price on your next scheme.
Email what you have and we will come back with a price per plot and a programme. Pick the stage to see what to include.
- 01Architect's and frame manufacturer's drawings
- 02Engineer's truss and bracing details
- 03Build programme and delivery dates
- 04Site access for the crane and scaffold plan
Unit 1A, B.A.S.E. Enterprise Centre
Damastown Industrial Park, Dublin 15, D15 YX6X